
x
Interior design in the UAE blends modern aesthetics with Arabic cultural elements and climate‑responsive planning. This guide helps you compare high‑end residential, majlis, office and hospitality projects, with a focus on layout choices, custom joinery and typical cost drivers in Dubai and Abu Dhabi.
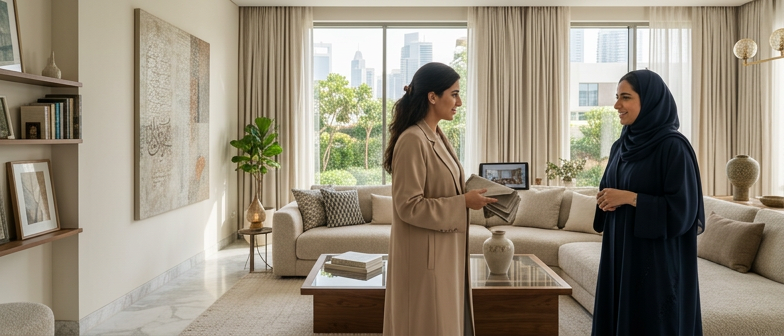
Interior design in the UAE has grown quickly with dense urban development and investment in architecture. Homes, workplaces and hospitality spaces often combine modern interior design with regional references such as Arabic calligraphy, geometric ornament and courtyard layouts. Designers also work with the hot climate by using shading, careful control of daylight and high performance glazing, aiming for visual comfort and energy aware solutions. This blend of cultural motifs, climate responsive strategies and contemporary materials helps define much of the high end interior design available in the country.
Abu Dhabi and Dubai are major centres for UAE interior design companies, with different emphasis in typical projects. Abu Dhabi frequently highlights civic and cultural buildings and family villas, where craftsmanship and durability are important. Dubai is widely associated with more experimental commercial concepts, hotel spaces and penthouse interiors that compete in a dense skyline. In both cities, design teams operate within building regulations and client requirements on quality, budgets and delivery times, which affects how initial concepts become detailed fit out, joinery and finishes for residential, commercial and hotel interiors.
High-end residential projects in the UAE usually begin with a clear reading of lifestyle, room hierarchy, and cultural expectations. Luxury villa renovation work in Dubai often reorganises ground-floor living areas, improves circulation between formal and family zones, and strengthens indoor–outdoor connections to gardens and pools. Designers balance open-plan layouts with privacy needs using screens, secondary kitchens, and separate entrances. In penthouse interiors, planning focuses on panoramic views, natural light, and acoustic separation from dense urban surroundings, with terraces, double-height spaces, and flexible entertaining zones shaping the layout.
Material choices for these homes combine durability with restrained luxury. Marble, engineered stone, solid timber, and quality veneers are common for floors and bespoke joinery, while metal accents and textured wall finishes add depth. In villas, cooling performance and ease of maintenance guide decisions because of heat, dust, and humidity, so designers often use porcelain slabs, performance glazing, and effective shading. Penthouses tend to adopt lighter colour palettes to maximise brightness, supported by layered lighting schemes that shift from task lighting to softer ambient scenes. Sustainability is increasingly considered, with attention to energy-efficient appliances, water-saving fixtures, and materials suited to the regional climate.
Modern Arabic interiors in high-end homes aim to combine contemporary living with regional aesthetics. Designers often interpret geometric patterns in a minimalist way, reference traditional mashrabiya screens, and use rich textiles in controlled amounts. Formal reception areas, including majlis spaces, may offer flexible seating for everyday family use and larger social visits while respecting local hosting etiquette. Companies specialising in high-end interior design for villas and penthouses coordinate with engineering, landscape, and joinery teams so that bespoke doors, wall panels, and cabinetry align with lighting and mechanical layouts, helping visual concepts and technical performance work together in daily use.
| Residential Scenario | Planning Focus | Material & Performance Priorities | Lifestyle & Cultural Fit |
|---|---|---|---|
| Luxury villa renovation | Room hierarchy and indoor–outdoor flow | Heat‑resistant, easy‑maintenance finishes | Formal and family zones with privacy |
| Urban penthouse | Views, light and acoustic separation | Light palettes and layered lighting | Entertaining‑oriented, flexible layouts |
| Modern Arabic family apartment | Compact circulation and zoned living | Durable joinery and textured surfaces | Majlis‑style reception with contemporary comfort |
Modern Arabic interiors balance cultural identity with contemporary comfort. Living spaces usually keep formal reception areas distinct from private family zones, and circulation can be planned to respect privacy expectations. In a majlis, seating often follows the perimeter to support social interaction, now combined with modular sofas and integrated technology. Project cost is strongly influenced by bespoke elements such as gypsum ceilings, carved panels, and durable textiles, and by the need for designers familiar with local etiquette and regulations.
Budget planning for a contemporary majlis or Arabic‑inspired room depends mainly on finishes, craftsmanship, and scale. Premium marble, hardwood, or detailed mashrabiya screens increase both material and installation costs, while simpler modern schemes with clean lines and neutral colours are usually more economical. Additional investment comes from decorative lighting, acoustic treatment in larger rooms, tailored joinery, room size, structural changes, and the complexity of custom detailing.
Commercial interiors in the UAE respond to dense cities, multicultural teams and strong branding requirements. Offices in Dubai and Abu Dhabi typically mix open collaboration areas with enclosed rooms for focus work and meetings. Design teams study headcount, workflows and technology before planning workstation groups, circulation and acoustic control, aiming for efficiency without overcrowding. When organisations request office fit‑out quotations they often compare options such as standard versus higher specification materials, adaptable furniture and integrated audiovisual systems, because these choices affect budget, maintenance and long‑term flexibility.
Brand expression is a major consideration for regional headquarters and client‑facing spaces. Interior design practices frequently translate a company’s visual identity into reception zones, boardrooms and staff lounges through colour, graphics and carefully selected finishes. In hotels, lobby and restaurant interiors are planned to match the property’s positioning, whether oriented to business travel, leisure or niche guests. This can involve tailored lighting, joinery and artwork that refer to local culture in a subtle way. At the same time, accessibility, clear wayfinding and fire safety are integrated early so that visual features do not conflict with regulations or day‑to‑day operations.
Guest and user experience is a key benchmark for hospitality and workplace projects. Hotel interiors cover guest rooms, bathrooms and public areas with attention to privacy, acoustic comfort and intuitive movement from arrival to departure. Materials are chosen for durability under heavy use and for ease of cleaning in a hot, occasionally dusty climate, while lighting scenes are tuned for business, leisure and family needs. Office environments benefit from ergonomic desks, appropriate daylight, quiet zones and social hubs that support informal meetings. Across both sectors, effective interiors depend on ongoing coordination between designers, fit‑out contractors and facility managers so that maintenance and future upgrades can be carried out without undermining the spatial concept.
When planning an office fit out in Dubai or Abu Dhabi, project teams first define how many people the workplace should support, the mix of focus and collaboration areas, and the preferred modern interior design direction. This scope usually includes workstation density, meeting rooms, reception and executive zones, storage, and any custom joinery or brand elements that need to be integrated.
Budget and quotation levels are shaped by the quality of finishes, choice of imported or local materials, and the complexity of mechanical, electrical, and IT systems, particularly where bespoke furniture or joinery is involved. Detailed pricing also reflects compliance with building regulations, landlord requirements, fire and life‑safety standards, accessibility needs, and sustainability goals, which experienced fit out consultants can help coordinate to avoid delays and revisions.
In UAE interior design projects, custom joinery and detailed fit-out work turn drawings into precise, long-lasting spaces. Built-in wardrobes, wall panelling, doors, and tailored cabinetry shape the clean lines associated with high end and modern interiors, where millimetre accuracy affects how light, shadow, and materials appear. Durability depends on suitable boards, robust hardware, and protected edges, which is important in air-conditioned spaces with frequent use. Effective coordination between designers, joinery workshops, and on-site trades helps these elements install as intended and reduces the likelihood of rework.
Costs for custom joinery and full fit-out are driven by multiple factors rather than a single rate. Material choice is a major influence, as solid timber, bespoke veneers, and specialised finishes usually cost more than basic laminates or standard paints. Complex detailing, curved elements, integrated lighting, and customised metal or glass components add labour time and fabrication challenges, which can be reflected in quotations from established fit-out teams. Site conditions, access, work hours, and programme constraints may require extra manpower or phased installations. When comparing proposals, clients benefit from checking how each firm defines scope, tolerances, and after-care, not only the headline price.
What characterizes contemporary interior design in the UAE compared with other regions?
Projects often mix modern minimalism with Arabic calligraphy, geometric patterns, and climate‑responsive features such as shading and high‑performance glazing.
What should homeowners consider before starting a luxury villa renovation in Dubai?
They usually review lifestyle needs, privacy between formal and family areas, indoor–outdoor links to gardens or pools, and the impact of structural changes on timeframe and cost.
How does a modern Arabic majlis design affect project pricing?
Costs rise when using custom gypsum ceilings, carved wall panels, durable upholstery, and integrated lighting or technology, especially when detailing is fully bespoke.
Which factors most influence a Dubai office fit out quotation?
Headcount, density of workstations, number of meeting rooms, level of acoustic control, material specifications, and any branded joinery or audiovisual integration strongly affect budgets.
Why is custom joinery a major cost driver in high end UAE interior design?
Built‑in wardrobes, wall panelling, and precise cabinetry require careful detailing, quality boards and hardware, and close coordination on site, all of which add labour and material expense.