
x
As mobility or health needs change, aging-in-place modifications can make staying in your current home safer and more realistic. This guide helps you weigh accessible bathroom remodel options, curbless shower timelines, and key funding and eligibility rules for rural homeowners and disabled veterans.
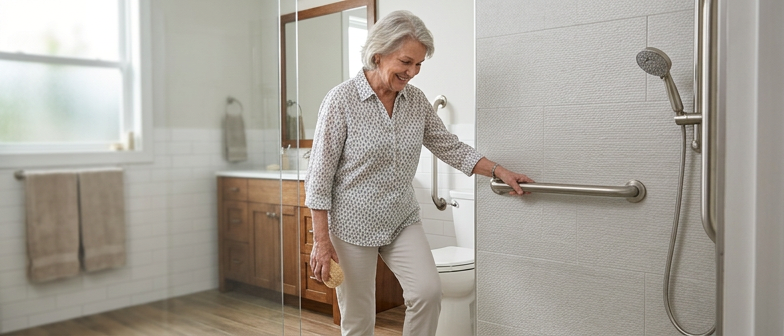
Aging-in-place modifications are changes to a home that make daily living safer and easier as people grow older or experience mobility, vision, or balance challenges. Instead of focusing only on medical equipment, this approach looks at routine activities such as bathing, preparing food, using stairs, and moving around without tripping hazards. The aim is to support independence and lower the risk of falls or injuries by improving lighting, reducing clutter, adjusting furniture layout, and adding features like non-slip flooring or step-free entries. These updates can benefit older adults and people of any age with temporary or long-term disabilities who prefer to remain in a familiar home environment.
A useful starting point is to notice where you feel unsure or unsafe, such as dim hallways, hard-to-reach storage, or bathrooms with high tub walls. Many households choose to work with a senior home safety assessor or a remodeler familiar with aging-in-place design, because they can review entrances, bathrooms, kitchens, and bedrooms using a structured checklist and recommend changes based on building standards and common risks. If you do not use a specialist, you can still list difficult areas and discuss them with a general contractor or health professional. This initial review helps you prioritize modifications, gather cost estimates, and decide which changes are most urgent so future remodeling better matches your needs and budget.
| Home Area | What To Check | Risk Level | Suggested First-Step Modification |
|---|---|---|---|
| Entrances & Hallways | Lighting, clutter, thresholds | High | Add brighter lighting, remove obstacles |
| Bathroom | Tub or shower entry, floor grip | High | Consider grab bars and non-slip flooring |
| Kitchen | Reachability of storage, work surfaces | Medium | Reorganize items to easy-reach zones |
| Bedrooms | Bed height, clear walking path | Medium | Adjust furniture layout for wider paths |
| Stairs & Step Changes | Handrails, edge visibility | High | Improve handrails and stair lighting |
Planning for aging in place often begins with a structured home safety review that focuses on falls, lighting, and how easily someone moves through each room. A senior safety assessor may check doorway widths, flooring transitions, and bathroom details such as shower thresholds or toilet height, then relate these features to current health needs and possible future changes. Their written notes can help prioritize which adjustments come first, from grab bars and non-slip flooring to doorway changes or better lighting at stairs and entrances.
When selecting people to carry out these modifications, it is useful to compare their training, experience with accessibility projects, and feedback from past clients rather than relying on advertising. Remodelers with Certified Aging-In-Place Specialist coursework are often familiar with universal design and common medical considerations, and some installers focus on hardware like grab bars and handrails. Checking independent reviews, confirming licensing and insurance, and asking for clear written estimates for scope and schedule can help reduce misunderstandings and support long-term safety goals.
Planning an accessible bathroom remodel starts with understanding who will use the space and how their mobility may change. For aging-in-place modifications, many households focus on a step-free route into the bathroom, a wider doorway, and enough clear floor area for a walker or wheelchair to turn. An early walk-through to note tripping hazards, tight corners, and hard-to-reach storage helps define the scope of work and supports a realistic aging in place bathroom remodel estimate, especially if changes to floors, plumbing, or walls are needed.
Curbless or low-threshold showers are a common upgrade for older adults. Options range from tiled roll-in showers with linear drains to prefabricated units that reduce the step. Slip-resistant flooring, a handheld shower head, and secure seating are as important as removing the curb. Converting a traditional tub or shower to a curb-free design may require re-sloping the floor, adjusting drains, and thorough waterproofing, so the remodeling timeline often covers several stages of demolition, rough plumbing, and finish work rather than a single quick fixture replacement.
Safety features such as grab bars by the toilet and shower, lever-style faucets, and bright, glare-free lighting are most effective when planned from the start. Financial assistance programs for bathroom accessibility may consider medical need, income limits, or veteran or disability status, and can require documentation and specific construction standards for accessible fixtures and layouts. Requesting bids from licensed remodelers familiar with accessibility codes, checking local permit rules, and reviewing funding requirements in advance helps keep the design, cost estimate, and schedule aligned with safety goals and available resources.
A curbless or low-threshold shower lowers tripping risk and makes it easier to enter with a walker or wheelchair. When planning the bathing area, many households combine the shower with non-slip flooring, a handheld showerhead, and a stable seat. The space needs to be wide enough for mobility devices and allow a clear path from the door. A remodeler experienced in aging-in-place work can outline how drainage, waterproofing, and floor slope are adjusted so the shower stays safe and functional.
The schedule for creating a curbless shower depends on existing plumbing and structure, but typically moves through assessment, design, demolition, waterproofing, installation, and final safety checks. During this period, the bathroom may be partly or fully unusable, so temporary bathing plans are important. Many people add grab bars near the shower and toilet at the same time to avoid later disruption. Because solid anchoring and code compliance are critical, it is safer to hire a qualified installer than rely on adhesive-only products.
Homeowners planning aging-in-place modifications often start by checking publicly supported repair and adaptation programs. In rural areas, federal and state initiatives may help with health and safety repairs, accessibility updates, and basic systems such as plumbing or electrical. These programs typically focus on owner-occupied homes and on households with limited income, older adults, or people with disabilities in eligible rural communities. Before applying, it is important to review current rules, income limits, and property criteria through official government sites or local housing agencies, because conditions and availability can change and approval depends on program review.
Beyond rural assistance, broader home repair programs and low-interest loans may be offered by housing departments, nonprofit organizations, or community development agencies. Many of these options consider household income, credit history, the condition of the home, and whether planned work improves safety or accessibility, such as adding grab bars, better lighting, or bathroom upgrades for easier use. Some resources are listed on national housing information portals, while others must be located through city or county offices or aging services networks. Because eligibility and repayment terms differ, homeowners should compare several options, read the detailed requirements, and plan to use personal funds for any costs not covered by formal programs.
Disabled veterans who need home changes for mobility, safety, or daily living may qualify for housing grants from the Department of Veterans Affairs. Specially Adapted Housing grants support major work such as step free entrances, open layouts, and wheelchair accessible kitchens. Special Housing Adaptation grants focus on more targeted updates, including safer bathrooms or changes related to vision or hearing loss. Some programs also help when a veteran lives with family or only needs limited modifications, and details can change over time.
Eligibility usually involves a qualifying service connected disability rating, using the property as a primary residence, and showing that the planned adaptation, such as wheelchair access or a safer bathing area, fits program rules. Veterans and some active duty service members apply through official VA channels, submit medical and service records, and coordinate with VA staff so construction meets standards. Because policies, maximum amounts, and application steps are updated, veterans and families should review current information from the VA or accredited service organizations before planning work.
What are aging-in-place modifications and who benefits from them?
They are home changes that reduce fall risks and make daily tasks easier, such as improving lighting, adding non-slip flooring, or removing steps. Older adults and people with mobility, vision, or balance challenges can all benefit.
How can I find a qualified senior home safety assessor?
You can ask your local aging services agency, rehabilitation clinics, or occupational therapists for referrals, and then check each assessor’s training, experience with home accessibility, and sample reports.
What should I include in an accessible bathroom remodel estimate for aging in place?
Include doorway widening, clear turning space, grab bars, non-slip flooring, possible plumbing changes, and whether a curbless shower or higher toilet is needed, plus labor and permit costs.
What should seniors know about curbless shower options and timelines?
Curbless showers require careful planning of slope, waterproofing, and drainage. Depending on structural changes and tile work, remodeling may take several days to a few weeks after design approval.
How do disabled veterans apply for home adaptation assistance for wheelchair access?
Disabled veterans can review current VA housing grant programs, confirm medical and service eligibility with the VA, then submit required forms and property details. Approval depends on official VA review.