
x
Accessibility modifications at home can make everyday tasks safer and more manageable for wheelchair users and others with limited mobility. This guide helps you evaluate bathroom and ramp projects, compare specialized contractors, understand permits and timelines, and explore funding options such as Medicare rules, grants, and VA programs.
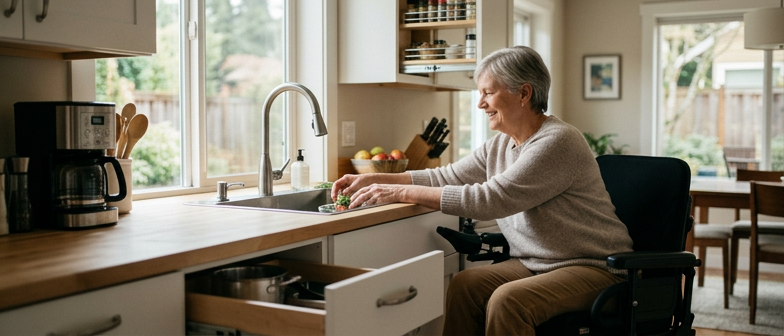
Home accessibility modifications are changes to the layout and fixtures of a house that make daily activities safer and easier for people with limited mobility, including wheelchair users and those using walkers. Updates range from small adjustments, such as lever door handles and improved lighting, to more extensive work like widening doorways or reorganizing rooms to create clear, unobstructed paths. The overall aim is to lower the risk of falls, support movement between key spaces, and maintain independence in areas such as the bathroom, kitchen, entryways, and bedroom. Effective planning reflects current abilities, possible future changes in mobility, and common problem spots like stairs, tight corners, slippery surfaces, and controls that are hard to reach.
For many wheelchair users or people with balance difficulties, bathroom and entry changes are among the most important home modifications. Replacing a standard bathtub with an accessible shower that has a low or level entry, non-slip flooring, grab bars, and a handheld showerhead can make bathing less strenuous and lower the chance of injury during transfers. Adequate turning space and suitable fixture heights for sinks, toilets, and storage also help with independent use. At entrances, ramps or level thresholds, along with easy-to-operate handles and well-placed switches, can make moving from room to room more manageable and support aging in place with greater comfort.
Planning accessibility changes begins with a focused review of daily routines to identify barriers such as stepping into a bathtub, narrow doorways, or entrances without ramps. Noting where mobility, balance, or reach limitations create safety risks helps set priorities for projects like bathroom updates, doorway widening, or wheelchair ramp installation. Thinking about how health and mobility could change over time makes it easier to choose modifications that remain useful and avoid major rework later.
After the main goals are clear, they should be converted into specific projects and checked against local rules. Exterior ramps often require a permit, and many areas have standards for slope, landings, handrails, and distance from property lines, so contacting the local building department before work starts is important. Interior projects such as accessible showers, grab bars, or adjusted lighting may involve plumbing or electrical changes that must follow building and safety codes. Writing down these requirements and a short description of each project provides a practical basis for discussing options with an accessibility‑focused bathroom contractor or ramp installer.
Comparing home modification contractors involves more than finding a nearby company. Homeowners can look for firms that state experience with accessibility work, then verify licenses, insurance, and any complaints through official databases or consumer agencies. When reviewing written proposals, it is useful to compare the scope of work, materials, estimated timelines, and who will handle permits and inspections. Asking for photos or references from similar completed projects and clarifying who will be on site each day helps set expectations and supports a choice that fits the budget and long‑term accessibility needs.
| Contractor Type | Accessibility Experience | Permit & Code Knowledge | Timeline & Communication | Best Fit For |
|---|---|---|---|---|
| Bathroom accessibility specialist | High with accessible showers and grab bars | Strong on plumbing and safety codes | Detailed timelines and clear updates | Complex bathroom conversions |
| Wheelchair ramp installation company | High with exterior ramps and entrances | Strong on ramp permits and slope standards | Project milestones explained in advance | Entry access and ramp projects |
| General home remodeler with some accessibility work | Medium, varies by past projects | Basic building code familiarity | Communication quality depends on team | Mixed projects with simple modifications |
| Small local contractor focused on repairs | Low to medium, often limited scope | May need guidance on accessibility standards | Informal scheduling and fewer written details | Minor updates under close homeowner oversight |
| Multi‑disciplinary accessibility firm | High across bathroom, ramps, and interiors | Coordinated handling of permits and inspections | Regular progress reports and single contact point | Whole‑home accessibility planning |
When comparing home modification contractors, focus on proven accessibility experience rather than general remodeling. Ask for recent projects involving wheelchair users or low‑threshold showers and independently verify licenses and certifications through official databases. Confirm that the contractor carries liability insurance and workers’ compensation so on‑site incidents are covered under their policies instead of your own.
Assess the proposed installation timeline for accessibility work that affects key areas such as entrances or bathrooms. Request a written schedule that shows permitting, inspections, and possible delays when ordering specialized fixtures or ramp materials, and ask how the contractor handles changes. Providers who explain code compliance steps, inspection points, and how they communicate if dates shift generally make planning everyday routines around the project easier.
Two frequent home accessibility modifications are bathroom updates and exterior ramps. Converting a bathtub to an accessible shower starts with checking existing plumbing, waterproofing, and structure. The contractor and homeowner agree on details such as low or zero-threshold entry, grab bar locations, and whether to include a seat or handheld shower. Where permits are needed, they must be approved before demolition and plumbing changes. Installing the new shower base, walls, and finishes often takes several working days, but older construction or hidden water damage can extend the schedule.
A wheelchair ramp project usually begins with measuring slope, landings, and clearances to meet local building and safety rules. Many areas require a permit for ramp construction, so the design is submitted to the building department and work starts only after approval. The typical sequence includes site preparation, placing footings or posts, assembling the ramp structure, adding handrails, and applying slip-resistant surfaces. Weather, the complexity of the design, and inspection availability can all affect how long it takes from planning to final sign-off.
Across these projects, the overall installation timeline usually follows similar stages: initial consultation, design and budget, permitting when required, construction, and inspection or final walkthrough. Straightforward modifications can be completed relatively quickly once permits are granted, while work involving structural changes, extensive plumbing, or more coordination with code officials may take several weeks. Asking the contractor to outline each step, estimated start and finish dates, and common causes of delay helps homeowners understand the process before work begins.
Converting a bathtub to an accessible shower starts with understanding the user’s mobility, especially for wheelchair users. A zero or very low threshold and a wider entry reduce tripping risk and make transfers and caregiver assistance easier. Designers plan enough clear floor space for a wheelchair to approach and turn, and use non‑slip flooring to limit falls. Grab bars near the entrance and controls support balance when entering, exiting, and adjusting water temperature. A securely anchored shower seat helps people who cannot stand for long periods bathe more safely.
Paying for home accessibility changes often means combining several funding sources rather than relying on a single program. Some households use savings, personal loans, or home equity, while others explore grants or benefits linked to disability or aging. Because each option has its own eligibility rules, limits, and application steps, it helps to identify possible funding early, compare design costs, and discuss priorities with a health professional and a qualified contractor so the work is both appropriate and affordable.
Grants and insurance-related support can lower direct costs, but they usually require documentation and are not available to everyone. Nonprofit organizations, public agencies, and disability advocacy groups may offer limited grants or vouchers for specific accessibility projects, often with income or diagnosis criteria. Health coverage tends to focus on medical services; for example, Medicare generally does not pay for structural remodeling such as a bathroom overhaul or a permanent ramp, although certain prescribed equipment might be covered. Because conditions vary by plan and program, people need to review official information or speak with benefit administrators before assuming any modification will be reimbursed.
Public programs and specialized financing may also contribute, subject to qualifying conditions. Some housing initiatives provide loans with adjusted terms for accessibility work, and a few rehabilitation or repair programs include smaller accessibility features within broader assistance. When comparing options, it is important to look at total repayment obligations, effects on home equity, and how quickly funds are released relative to the construction schedule. Obtaining written estimates from several contractors and confirming required documentation and disbursement timing can support realistic budgeting and reduce the risk of starting work before funding decisions are finalized.
What are common home modifications for wheelchair users inside the house?
Typical changes include wider doorways, level thresholds, grab bars, non‑slip flooring, lowered switches and worktops, and clear routes between bedroom, bathroom, and kitchen.
How should I compare contractors for bathroom accessibility work?
Check specific experience with accessible bathrooms, confirm licensing and insurance, ask for recent project photos and references, and review written quotes and timelines side by side.
What is involved in converting a bathtub to an accessible shower?
The process includes assessing plumbing and structure, choosing a low or zero‑threshold base, adding grab bars and a seat, using slip‑resistant surfaces, and passing any required inspections.
Does Medicare typically pay for home accessibility modifications?
Medicare usually focuses on medically necessary equipment, not structural changes. Some costs may be covered indirectly, so it is important to check official Medicare rules or speak with a benefits advisor.
How long does wheelchair ramp installation and permitting usually take?
Local rules vary. Time is affected by design complexity, permit review, weather, and contractor schedule, so installers often estimate anywhere from several days to a few weeks.