
x
When your warehouse lacks clear height but still needs higher throughput, low‑ceiling ASRS options can help. This overview compares horizontal carousels, short-frame vertical lift modules, and low-rack mini-load systems, highlighting floor load, fire clearance, integration, cost, and timeline considerations.
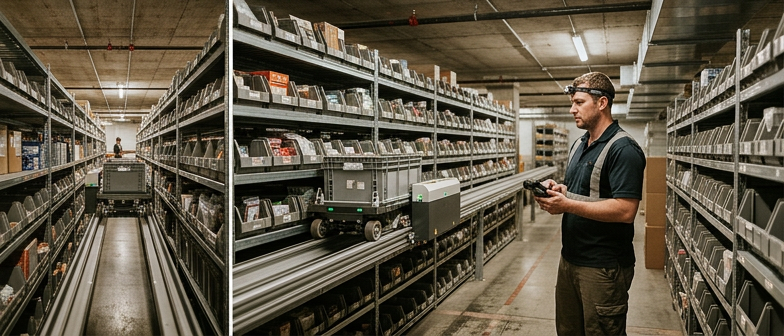
Automated storage and retrieval systems in buildings with limited clear height are shaped primarily by vertical constraints rather than tall structures. Instead of deep pallet racks or high shuttle systems, designers look for equipment that works within short columns and tight overhead clearances, while remaining compatible with fire code and sprinkler layouts. Storage density, access speed, and equipment layout must be balanced around structural beams, HVAC, lighting, and life safety systems that all compete for the same vertical space.
These limitations push low-ceiling facilities toward solutions that distribute storage across the floor rather than relying on height. Horizontal carousels, compact mini-load systems, and other goods-to-person technologies are assessed on throughput and on how well they use restricted height and aisle space. The choice between a horizontal carousel and a mini-load often depends on building geometry, load characteristics, and fit with existing processes, not just technical specifications. Recognizing how reduced height shapes design is essential for selecting suitable ASRS options and setting realistic expectations for performance, cost, and integration.
In warehouses with limited clear height, automated storage must deliver capacity and throughput without tall racking. Practical options include horizontal carousels, vertical lift modules configured for shorter frames, and compact mini‑load systems using low racks and short‑mast cranes or shuttles. All can operate in buildings not designed as high‑bay facilities, but they differ in floor space use, how they handle mixed product sizes, and the complexity of controls and software needed for reliable operation.
Horizontal carousels suit low ceilings where adequate floor area is available, trading vertical stacking for a larger footprint while bringing totes or bins to a pick station. They are mechanically straightforward and often attractive at moderate throughput but are less space‑efficient than systems that build upward. Low‑profile vertical lift modules use the available vertical dimension more effectively yet may involve higher equipment cost and tighter installation tolerances. Compact mini‑load solutions can provide higher speed and scalability, but they depend on more advanced controls and careful rack and aisle design to balance load size, access, and maintainability.
Cost planning for low‑ceiling automation is usually based on a concept design rather than a simple price per location. Horizontal carousels can have lower initial purchase and installation costs but may require more labor or floor area. Vertical lift modules add structure, safety features, and alignment work that increase budgets, while mini‑load systems add control hardware, software engineering, and commissioning effort. A realistic estimate comes from site‑specific analysis of storage capacity, target throughput, integration with warehouse software, and any building changes needed to fit equipment within existing constraints.
| Technology | Fit In Low Ceiling | Floor Space Use | Control & Maintenance Complexity | Relative Cost Trend |
|---|---|---|---|---|
| Horizontal carousel | High, minimal vertical dependence | High footprint, lower storage density | Low, mechanically straightforward | Lower initial, higher labor and space impact |
| Low-profile vertical lift module | Medium, needs careful height checks | Moderate footprint, better vertical use | Medium, alignment and safety sensitive | Medium equipment and installation budgets |
| Compact mini-load ASRS | Medium, depends on rack and aisle design | Higher density within given area | High, advanced controls and commissioning | Higher project scope and integration effort |
In low ceiling warehouses, cost is shaped by overall project scope more than by the price of a single ASRS unit. Horizontal carousels usually have less structural impact and fit tight headroom, while vertical lift modules can require more vertical clearance and reinforcement. Budgets need to include design engineering, permitting, electrical work, and any floor remediation in addition to the automation hardware. Integration and controls work are often a major cost driver. When requesting a warehouse control system integration quote, teams typically review how new equipment will connect with existing ERP and WMS, expected transaction volumes, and required customization. The scale of integration, commissioning effort, training, and phased go‑live plans can significantly shift the cost range, so early clarification of throughput needs, picking methods, and IT constraints helps align estimates with actual operations.
Designing automated storage in a low ceiling warehouse starts with confirming structural capacity. Engineers review building drawings and calculate whether slab thickness, reinforcement, and subgrade conditions can support concentrated loads from racks, shuttles, or carousels as well as inventory. Instead of relying on generic floor load ratings, they focus on point loads at rack posts, wheel loads from mobile equipment, and dynamic forces from moving shuttles. Where the existing slab is marginal, options such as reduced storage density, load‑spreading base plates, or local slab reinforcement are selected based on a structural assessment.
Fire protection needs close attention because limited height constrains sprinklers, detection devices, and heat dissipation. Layout choices including aisle width, rack height, and compartmentalization should be coordinated with a fire protection engineer and aligned with applicable codes and standards. This typically involves confirming sprinkler spacing and density, matching storage heights and commodity types to the approved design, and preserving clear paths for water discharge and smoke movement. Automated equipment, cables, and control panels must be located so they do not obstruct sprinklers or detectors, and maintenance access has to remain practical.
Clearances often limit low ceiling ASRS projects, so they should be defined early and verified during installation. Minimum distances between the tops of loads and sprinkler deflectors, between equipment and structural members, and around control cabinets need to be checked in drawings and in the field. Emergency egress routes, fire doors, and manual firefighting access must stay unobstructed once the system is operating. A joint review by structural, fire protection, and operations stakeholders before procurement, followed by clearance checks during commissioning, helps ensure the installed system matches the approved plans.
Low ceiling ASRS layouts sit at the intersection of building, fire, and storage codes, so the installation must be treated as part of the facility, not just equipment. General storage rules, sprinkler and other water-based protection standards, and inspection requirements limit how dense you can store, how close racks and machines can be to the ceiling, and what clearance is needed around loads and mechanical components. Early concepts should already address aisle width, possible sprinkler obstruction, and maintenance access rather than waiting for permitting.
Because codes are interpreted locally, coordination with the authority having jurisdiction is a core step in any ASRS site review. For low ceilings, officials often focus on ceiling obstructions, sprinkler performance, and safe egress routes near automated machinery. Meeting them early with elevations, a fire protection narrative, and equipment data helps define documentation needs, any testing, and potential changes to existing systems, which can reduce review time and late redesign.
When an automated storage and retrieval system is added to a low ceiling warehouse, the first design step is deciding how it will exchange data with existing enterprise resource planning and warehouse management systems. Integration specialists typically map current item masters, order types, and transaction codes to ASRS logic so that inventory ownership, costing, and replenishment rules remain governed by ERP and WMS. This work also defines which platform is the inventory record of reference, how short picks or damaged items are recorded, and how often data is synchronized to balance accuracy and system performance.
A structured software integration assessment helps clarify technical and operational limits before equipment is chosen. For the warehouse management layer, the review normally covers workflows, picking and putaway methods, lot or serial tracking, and any compliance reporting that must continue after automation is introduced. On the control layer, a warehouse control system or other middleware may translate WMS tasks into machine commands, manage task queues, and coordinate conveyors, horizontal carousels, or mini load shuttles in restricted headroom. Documented interfaces, test plans, and manual fallbacks reduce disruption when the system is commissioned.
Because integration can represent a large share of project effort, many organizations request estimates that separate software work from hardware and installation. A transparent project plan usually describes ERP and WMS interfaces, assumptions about internal IT support, and phases such as discovery, configuration, offline testing, pilot operation, and ramp-up. In low ceiling environments, extra time may be set aside to refine batching, slotting, and dwell strategies so physical limits do not restrict throughput. Clear responsibilities for ongoing support, upgrades, and change management help the ASRS stay aligned with future process or system adjustments.
What ASRS options work best in low ceiling warehouses?
Horizontal carousels, short-frame vertical lift modules, and low-rack mini-load systems are common choices because they fit limited clear height while still improving picking efficiency.
How are floor load requirements evaluated for low ceiling ASRS projects?
Engineers review slab thickness, reinforcement, and subgrade, then calculate point loads at rack posts and wheel loads from moving equipment instead of relying only on generic floor ratings.
What should be considered when integrating new ASRS with an existing ERP and WMS?
Integration usually maps item masters, orders, and transaction codes so ERP and WMS remain the systems of record, defining how inventory updates, exceptions, and synchronization intervals are handled.
How do fire codes influence ASRS layouts under low ceilings?
Designers must keep required clearance below sprinklers, avoid obstructions, respect aisle and maintenance access rules, and coordinate with local fire officials during early layout and permitting.
What is a typical implementation timeline for a low ceiling ASRS project?
From site assessment and engineering through installation, integration, and phased go-live, timelines often range from several months to over a year, depending on scope and customization complexity.