
x
Planning a two story or bump‑out addition raises questions about what home design software can really handle, permit‑ready drawings, and when you need an architect or engineer. This summary helps you compare design‑build vs drafting tools, pricing models, and steps for a complete addition permit submittal.
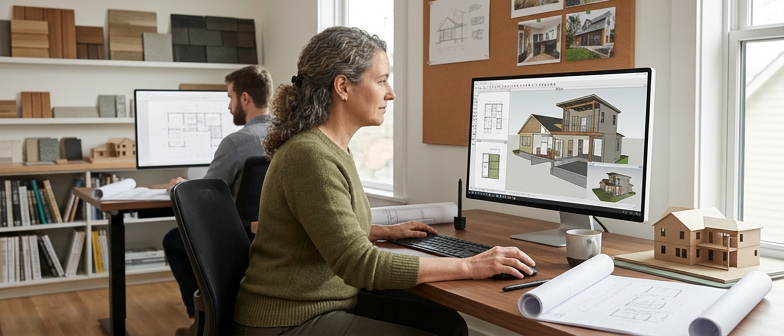
Modern home design and CAD tools are fully capable of handling a typical two story addition, as long as you understand their strengths and limits. Most platforms let you stack floors, adjust ceiling heights, align bearing walls, and test roof options in 2D and 3D. Libraries of doors, windows, stairs, and basic structural parts can be dropped into place, with room sizes and simple material lists updating automatically. When your existing plans are only on paper, software that lets you trace a scanned floor plan can turn an old drawing into a scaled, editable model, so extending the footprint or adding a second story becomes a matter of drawing new walls and levels instead of redrafting the entire house.
Even the best software for home addition permit drawings cannot replace professional judgment. These tools can organize walls, openings, dimensions, and produce plans, elevations, and simple sections that many permit offices request. Some will even help you automate stair layouts or flag obvious height and clearance issues. They do not, however, verify load paths, lateral bracing, or foundation changes. For a two story addition, an engineer or experienced designer still needs to review the digital model and final sheets. Used this way, design software becomes a strong visual and drafting tool, while code research and professional input keep the project buildable and approvable.
Many home addition tools let you import a scanned or photographed floor plan, set the scale from a known dimension, and trace walls, doors, and windows so the digital layout matches the existing house. Once that base is in place, you can stack a second story or new wing on top to see how stairs, structural paths, and room connections will work in a two story addition.
Choosing between cloud based and desktop home addition software changes how you refine this traced plan. Desktop apps usually offer tighter drafting control and offline work for aligning walls and structure, while cloud platforms make it easier for homeowners, designers, and contractors to review the traced layout together, comment on the proposed second level, and adjust the design before moving to engineering and permit drawings.
When you plan a two story addition, the first issue is whether design-build software or a standalone drafting tool fits better. Design-build platforms combine 3D modeling, scheduling, basic estimating, and collaboration, helping contractors tie design changes to budgets and timelines on complex additions. Standalone CAD or drafting software focuses on precise drawings and code-ready details, which can suit homeowners working with an architect or engineer who wants full control of the plans. You should also decide between cloud-based home addition software that lets teams access and edit drawings from the field, and traditional desktop programs that run locally and often deliver more performance but less flexibility for remote work.
Cost and licensing matter as much as features when you choose tools for a large remodel. Subscription-based CAD and remodeling software spreads costs over time, usually includes updates and cloud storage, and can lower the initial price per user, but the total may grow on a long project. One-time purchase software costs more up front yet may be cheaper if you only design a few additions over several years. To understand how much remodeling software costs per user, consider how many people need accounts, any add-ons for structural or MEP layouts, and whether you still need separate tools for detailed home addition permit drawings. Match subscription or one-time licensing to how often you run projects and who actually works in the software so it does not eat into the construction budget.
| Tool / Licensing Choice | Best For Two Story Addition Scenario | Cost Predictability | Collaboration & Access | Key Trade‑Off |
|---|---|---|---|---|
| Design‑build platform | Contractor managing design, budget, schedule | Medium | High, team‑oriented | Broader features vs less drawing precision focus |
| Standalone CAD / drafting | Architect or designer creating permit‑ready plans | Medium | Low to medium, individual workflow | High drawing control vs fewer project management tools |
| Cloud‑based home addition software | Distributed team updating plans from site | Medium | High, remote and multi‑device | Easy access vs reliance on connection and service stability |
| Desktop home addition software | Single designer needing performance and offline use | High | Low, local machine centered | Stronger performance vs limited field collaboration |
| Subscription remodeling software | Frequent multi‑user projects over time | Low to medium | High, accounts and cloud services | Lower entry cost vs ongoing cumulative expense |
| One‑time purchase CAD software | Occasional additions with long gaps between projects | High | Low to medium, often single user | Higher upfront cost vs more stable long‑term outlay |
When you compare design software for a two story addition, per user remodeling costs can run from hobby level tools to professional licenses billed yearly. Estimate who truly needs full drafting access versus simple viewing, and remember that training, support, and structural or rendering add‑ons can turn a low base fee into a sizable long term expense.
You also need to choose between subscription based CAD software and one time purchase licenses, and between cloud hosted and desktop home addition tools. Subscriptions feel like an ongoing utility but usually include updates and shared online storage, while perpetual desktop licenses may save money later yet demand stronger local hardware. Cloud platforms simplify remote coordination on the addition, whereas installed software can be more dependable on spotty jobsite networks.
For a two story addition, a contractor should not be the primary person creating official plans, even if they sketch concepts or use design software. Most building departments expect permit drawings to be prepared or overseen by a design professional. That is usually an architect or a residential designer, and the choice depends on complexity, budget, and how much design guidance you want. A licensed architect is often best if you are adding a second floor over existing structure, changing the roof, or tying into challenging foundations. A residential designer who regularly works on additions can suit simpler layouts, especially when you already have a clear idea and want code‑aware drawings that keep design fees down yet still serve your contractor well.
On many two story projects, that architect or designer also coordinates with a structural engineer, because home addition plans often need an engineer’s stamp when new foundations, larger beams, or tall walls are involved. Whether a stamp is mandatory depends on local rules, but it is common for second story work to require structural calculations signed by a licensed engineer. In practice, the architect or home designer handles floor plans, elevations, and sections, while the engineer sizes beams, posts, and connections. The safest answer to who can draw addition plans for a contractor is a team where an architect or experienced designer produces permit‑ready documents and an engineer reviews and stamps the structural sheets when required.
Design software can show a two story addition, but local building departments decide when you need a licensed architect or engineer. For a straightforward one story addition that matches the existing house, a residential designer or design‑build contractor may handle the plans. Once you add a second floor, alter rooflines, remove major load‑bearing walls, or stack new rooms over a garage, officials often want an architect guiding the overall layout and an engineer checking that beams, foundations, and lateral bracing meet code. An engineer’s stamp turns home addition plans into documents the permit reviewer can legally rely on, and it is typically required whenever the structure is unusually tall, heavily modified, or when local codes clearly call for engineered drawings on multi story additions.
Can home design software handle a two story addition and a bump out?
Yes. Most design and CAD tools support multiple floors, ceiling heights, bearing wall alignment, and roof changes in 2D and 3D, so you can plan a two story or bump out addition before an architect or engineer finalizes structural details.
How much does remodeling or design‑build software typically cost per user?
Entry‑level home remodeling software can be under $50 per user monthly, while advanced design‑build or CAD platforms often run a few hundred dollars per month. Training, support, and plug‑ins may significantly increase long‑term cost.
How do I prepare an addition permit submittal, including electrical layout?
Permit sets usually need scaled floor plans, elevations, sections, site plan, and basic electrical layout. Many jurisdictions also require structural notes or an engineer’s stamp, so review your local checklist before finalizing the drawings.
What software helps trace a scanned floor plan into a digital model for permit drawings?
Use CAD or home‑addition software that imports image files, lets you set scale from a known dimension, and trace walls and openings on a grid. After the existing plan is traced, you can model the new addition without redrawing the whole house.
For a two story home addition, should a contractor use an architect or a designer, and when is an engineer’s stamp needed?
Major structural changes often call for a licensed architect plus a structural engineer’s stamp. For simpler additions, a residential designer may be acceptable, but the contractor should confirm specific permit requirements with the local building department.