
x
Planning a bathroom remodel can feel risky when costs and surprises are hard to predict. This guide helps you define scope, compare cosmetic updates with full renovation, build a realistic line-item budget, understand what changes total cost, and plan contingencies with your contractor.
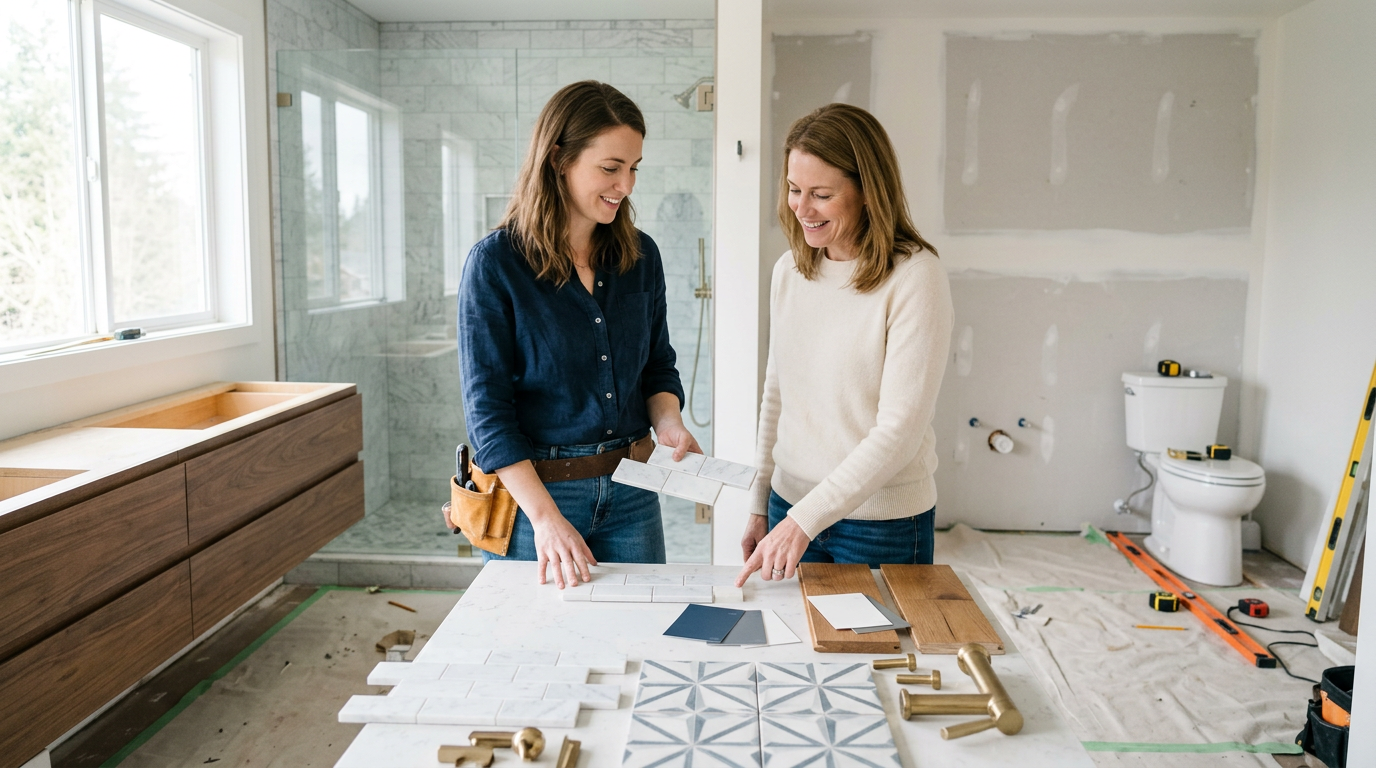
Before you consider bathroom remodeling cost, convert your goals into a clear scope. Note what bothers you most, such as worn finishes, poor lighting, limited storage, or a layout that makes a small bathroom feel cramped. A cosmetic bathroom remodel focuses on surfaces and easily swapped fixtures like paint, faucets, lighting, vanity tops, and hardware. A full bathroom renovation typically includes moving plumbing or electrical, improving ventilation, or changing walls, which adds complexity, may require permits, and often needs specialized labor. Reviewing bathroom remodel ideas with this difference in mind helps you decide whether you are planning a surface refresh or a full transformation.
Once you understand the range from light update to major renovation, narrow the project to what matches your home, budget, and tolerance for disruption. In a small bathroom remodel, many owners emphasize space efficiency, storage solutions, and fixtures that visually open the room instead of changing the entire layout. Identify which elements are essential fixes and which are optional upgrades so you do not commit to a full gut renovation when targeted improvements are enough. Writing down your priorities, existing conditions, and any structural or system changes you are considering creates a practical scope that guides design choices, cost discussions, and conversations with remodeling professionals.
A cosmetic bathroom remodel focuses on visible surfaces and fixtures without changing the layout or underlying systems. Typical updates include paint, lighting, faucets, hardware, and vanity surfaces, which keep planning simpler and costs lower than structural work. Even in a light refresh, moisture control, ventilation, and suitable materials matter for long‑term durability.
A full bathroom renovation changes how the room is built and used, often reworking the floor plan, replacing the tub or shower, and opening walls or floors to reach plumbing, wiring, and framing. This approach can correct damage or poor ventilation and allows more dramatic ideas, but it usually means more demolition, permits, and trades. Choosing between these paths depends on whether current issues are mostly cosmetic or affect function and safety.
| Scope Type | Typical Changes | Planning Complexity | Best For | Key Considerations |
|---|---|---|---|---|
| Cosmetic Refresh | Surfaces, fixtures, lighting | Low to medium | Updating look and feel | Maintain layout, focus on moisture control |
| Full Renovation | Layout, plumbing, wiring, framing | Medium to high | Function, safety, major reconfiguration | May involve permits, more trades, demolition |
| Small Bathroom Refresh | Paint, hardware, compact vanity | Low | Quick visual upgrade in tight space | Choose space‑efficient Bathroom Remodel Ideas |
| Small Full Renovation | Reworked floor plan, new shower or tub | High | Maximizing use of limited space | Assess ventilation, structural access, hidden issues |
| Shower‑Focused Remodel | Shower remodel or tub to shower conversion | Medium | Improved access and daily use | Plan waterproofing, drainage, Walk In Shower Installation details |
| Hybrid Approach | Targeted system fixes plus surface updates | Medium | Balancing Bathroom Remodel cost and impact | Prioritize safety and durability before finishes |
A realistic line-item budget starts with a clear description of your bathroom remodel, whether it is a light refresh or a full renovation. In a small bathroom, the scope may stay closer to paint, fixtures, and simple flooring, while larger or more complex projects can involve layout changes, new plumbing or electrical runs, and structural repairs. Because bathroom remodeling cost varies with scope and location, write down what you need versus what you would like, in plain language. This written scope becomes the backbone of your budget and makes it easier to compare advice and estimates without relying on generic averages.
Once the scope is defined, organize your bathroom renovation cost into practical categories instead of guessing one total number. Typical groups include planning, demolition and disposal, repairs to framing or drywall, plumbing and electrical work, ventilation, flooring, walls and tile, cabinets and storage, counters, toilets and sinks, shower or tub work, paint, and final cleanup. Note which categories are mostly surface updates and which may require moving drains, adding circuits, or reinforcing floors, because those deeper changes usually have a larger impact on cost. Use this structure to collect written bids from qualified remodelers and leave room to adjust material choices and finish levels as prices come in.
As you fill in each line item, remember that bathroom renovation cost depends on labor rates in your area, product brands and quality, the age and condition of the home, and whether the project involves a compact bathroom or a larger space. Work such as layout changes, permits, plumbing and electrical upgrades, demolition, and repairs for moisture or mold can increase spending compared with purely cosmetic updates. Many homeowners divide their budget roughly among mechanical systems, visible finishes, and a contingency amount for issues discovered during demolition, without assigning fixed price promises. Treat the budget as a living document that you revise as quotes and inspection findings arrive, and use it to decide where to adjust scope or downgrade finishes if the total begins to exceed your comfort level.
One way to organize bathroom remodeling or renovation costs is to group spending into broad categories instead of exact prices. Many homeowners separate design and planning from labor, materials and fixtures, mechanical work such as plumbing and electrical, and permits or inspections. Demolition, disposal, and surface preparation can be tracked on their own because they depend on how much you remove and any hidden damage uncovered once walls or floors are opened.
Adding a contingency line as its own category helps absorb surprises and scope changes without assuming every issue is fully covered. Moisture problems, ventilation upgrades, or older plumbing and wiring can shift both remodeling and renovation costs, especially in deeper projects. Reviewing this structure with a bathroom remodeling contractor and asking for an estimate that follows these categories makes it easier to see which costs are more fixed and which depend on materials or layout changes.
Bathroom remodeling cost varies widely with location, labor, and project complexity. Local wage levels, how busy tradespeople are, and access to materials all affect pricing for both basic upgrades and full bathroom renovation work. Even a small bathroom remodel can shift in cost when it moves beyond repainting and fixture swaps into tasks that require licensed plumbing or electrical professionals. Two bathrooms that look similar in photos can have different totals once regional rates and market conditions are factored in.
The scope of work and how much you change the layout play a major role in bathroom renovation cost. Updating finishes and leaving the toilet, tub, and shower where they are usually keeps spending lower. Moving plumbing lines, adding new circuits, or installing features like a custom tile shower, heated floors, or built-in cabinetry increases labor time and material use. Smaller rooms may have lower overall cost, but detailed tile work, high-end fixtures, or layered lighting can make the price per square foot higher than a larger, simpler bathroom with standard finishes.
Less visible items also influence the final bathroom remodel budget. Permit fees, inspections, and demolition must be included, and unexpected findings such as water damage, mold, outdated wiring, or poor ventilation often add repair work so the space meets current safety and building standards. The quality level of products, from basic to custom, further shifts the total. Because many issues only appear once walls and floors are opened, it is practical to allow a contingency so surprise conditions do not compromise decisions about durability or safety.
| Cost Driver | Pros for Budget Control | Cons / Risks | When to Adjust |
|---|---|---|---|
| Location & labor market | Can choose flexible schedule | Higher bids in busy seasons | If quotes cluster at upper range |
| Scope of work | Limit to cosmetic refresh | Complex remodel scope creep | When must-haves exceed budget comfort |
| Layout & plumbing changes | Keep fixtures in place | More trades, more coordination | If moving tub, toilet, or shower |
| Electrical & ventilation | Target only needed upgrades | Hidden safety issues uncovered | When adding circuits or fans |
| Permits, demolition, hidden damage | Phase work over time | Unplanned structural repairs | If demolition reveals problems |
| Finish level & materials | Select midrange, durable options | Premium surfaces raise totals | When design choices drive overages |
Adjusting the shower or tub is often the main layout decision in a bathroom remodel, especially in a small space. Before committing to a shower remodel, review existing plumbing, drain positions, and door swings so you know what can stay and what must move. Converting a tub to a walk in shower can visually open the room and improve access, but it may change how moisture spreads and how you store items. Even when a project looks like a simple tub to shower conversion, it can still require updates to wall framing, waterproofing, and ventilation. As you compare bathroom remodel ideas, distinguish cosmetic updates, such as new tile or doors, from changes that alter the footprint or drain location, because this difference affects labor, permits, and overall bathroom renovation cost.
For a small bathroom remodel, test the new shower or tub layout on paper or with tape on the floor before demolition. Check clearances for entering and exiting a walk in shower, future grab bar locations, and how a door or curtain interacts with the toilet and vanity. Plan practical details such as niches for toiletries, lighting that reaches into the shower, and ventilation that can handle steam. If you remove a tub, consider both household needs and local resale preferences. Discuss options with a bathroom remodeling contractor, including waterproofing, inspections, and long term maintenance, and ask for clear descriptions of materials and installation methods so the shower and tub changes fit your broader bathroom renovation goals.
How do I choose between a light bathroom update and a full renovation?
If changes stay on surfaces and fixtures, it is a cosmetic remodel. Once you move plumbing, wiring, or walls, or adjust ventilation, it becomes a full renovation with more complexity and permits.
What usually affects bathroom remodeling cost the most?
Location and labor rates, scope of work, layout changes, plumbing and electrical upgrades, permits, demolition, hidden damage, and the level of finishes and fixtures all influence the final cost.
How can I build a simple budget for a small bathroom remodel?
Write a clear scope, then group costs into design, labor, materials and fixtures, plumbing and electrical, demolition and disposal, permits and inspections, plus a contingency for unexpected work.
What should I clarify with a bathroom remodeling contractor?
Ask for a written itemized estimate, who will be on site, how change orders, warranties, permits, inspections, and dust protection are handled from demolition through installation.
Why does a tub to walk-in shower conversion change renovation cost?
Replacing a tub with a walk-in shower can mean new drains, waterproofing, framing, and ventilation, often requiring licensed trades and inspections, which adds labor time and project complexity.
This article provides general educational information, not a project estimate, engineering opinion, code determination, or legal advice. Costs, permit requirements, contractor rules, and site conditions vary. Confirm the scope with qualified local professionals and the authority having jurisdiction before work begins.